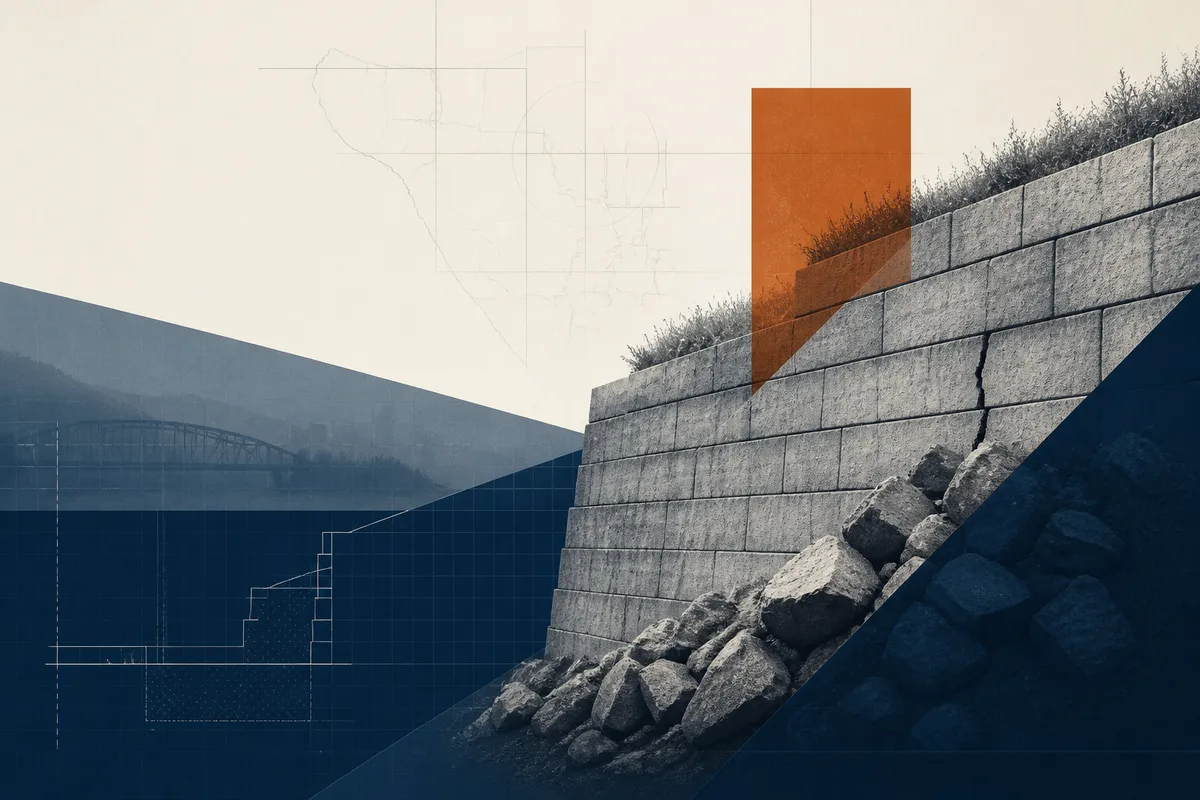
Identifying Structural Distress in Western Pennsylvania Retaining Walls
In steep topography, a retaining wall is rarely just a landscaping feature; it is a critical piece of water-management infrastructure. When homeowners notice cracks or leaning blocks, the instinct is to patch the surface, but structural distress is almost always a symptom of what is happening behind the stone. A wall does not fail because the block is weak; it fails because the soil behind it has become heavier than the wall was designed to hold.
This guide clarifies the visual differences between common failure modes in segmental and block systems. Whether you are managing a sloped lot or a tiered backyard, understanding these mechanical triggers allows for informed decisions between minor maintenance and necessary retaining wall repair.
Why retaining walls fail in the local climate
The combination of heavy precipitation and the freeze-thaw cycles common to Southwestern Pennsylvania puts immense stress on rigid structures. When water cannot escape the backfill area, it creates a "heavy soil" condition that most gravity walls cannot withstand.
- Poorly integrated drainage pipes become clogged with silt, forcing water to exit through the wall face or build up behind the blocks.
- Surcharge loads, such as new driveways or sheds placed too close to the wall's edge, exceed the original engineer’s weight calculations.
- Seasonal temperature swings cause wet soil to expand, physically pushing the top courses of the wall out of alignment.
- Using native clay for backfill instead of clean, angular stone prevents proper filtration and increases lateral pressure.
Property owners in the Mt. Lebanon Service Area often face these issues due to the specific hillside grades found in the South Hills.
The diagnostic playbook for wall distress
Structural assessment relies on tracking the direction and velocity of movement. Homeowners should look for these specific indicators to determine the urgency of the situation.
1Identify stair step cracks in retaining wall joints
When diagonal cracking follows the grout lines or block offsets, the wall is experiencing differential settlement. This happens when different sections of the foundation are moving or when one section of the footer is resting on stable subgrade while another is on soft or uncompacted earth matthewswallanchor.com. In older stone walls, these cracks often appear after heavy spring rains have saturated the foundation. A key indicator of a structural issue is whether the crack runs through the block itself or strictly along the mortar joints 1948bc.com.
2Monitor for bulging or "belly" in the wall face
A visible curve in the middle of a wall—often called a belly—is a clear sign of hydrostatic pressure. This occurs when water is trapped behind the wall and the weight of the saturated soil is pushing the blocks forward. If the bulge is localized, it usually points to a specific failed drain tile or a broken downspout discharge pipe behind the wall.
3Check for tilting or loss of batter
Retaining walls are designed with a "batter," meaning they lean slightly back into the hillside for stability. If the wall is perfectly vertical or leaning away from the hill, the base has likely rotated. A tilting wall is often the final stage before a complete collapse, as the center of gravity has shifted beyond the footprint of the footer.
4Evaluate sinkholes and grade separation
Distress is not always visible on the wall face itself. If the soil at the top of the wall is pulling away, creating a gap or a sinkhole, the geogrid reinforcement or the tie-backs have likely snapped or slipped. This separation allows even more water to enter the system, creating a feedback loop that accelerates the failure.
The mechanics of hydrostatic pressure vs. surcharge
As the soil behind a home shifts or settles unevenly due to soil pressure, stair-step cracks can begin to form heliconusa.com. When soil becomes saturated, the increased lateral pressure against the back of the wall can compromise structural integrity. This is why "weep holes" and gravel backfill are non-negotiable components of a functional system.
Surcharge loads are a separate but equally dangerous force. If a neighbor builds a fence or a parking pad right at the top of a wall, that weight travels downward and outward at an angle. Without a structural upgrade, even a wall that has stood for decades can begin to show stair step cracks in retaining wall blocks under the new pressure. These cracks are often more than a cosmetic issue and frequently point to settlement beneath the structure facebook.com.
How Retaining Wall of Pittsburgh helps
Managing a failing wall begins with a site survey to determine if the structure can be reinforced or if a full replacement is required. While minor stair-step cracks are often cosmetic, they can indicate a more serious structural issue if accompanied by other problems like sticking doors or windows in nearby structures ramjack.com. A typical scope of work involves excavating the failed section, clearing the anchors, and installing high-capacity drainage systems. Property owners can initiate this process by calling (412) 674-2900 to discuss the specific symptoms they are seeing on their land.
Frequently asked questions
Can I patch cracks in a retaining wall with mortar?
Patching is a cosmetic fix that rarely addresses the underlying issue of soil movement. If the wall is continuing to shift, the mortar will simply crack again within one or two seasons. A permanent fix requires identifying if the movement is caused by water or settlement and stabilizing the foundation first.
How do I know if a bulge is an emergency?
If you can see a noticeable curve in the wall from a distance, or if the blocks are separated by more than an inch, the wall is at risk of a blowout. This is especially dangerous during the spring thaw when the soil is heaviest. Any wall leaning more than a few degrees off its original batter should be inspected by a professional immediately.
Why did my new wall start leaning after only two years?
Early failure is often due to improper compaction of the base or the backfill. If the contractor did not use a vibratory plate compactor every few inches of soil lift, the earth will settle naturally, pulling the wall with it. Issues with the depth of the first course of block relative to the frost line can also contribute to early leaning.
Do all retaining walls need a drainage pipe?
Yes, nearly every wall over two feet in height requires a dedicated drainage system. Even if the soil seems dry, heavy rain events create temporary underground streams that must be directed away from the wall face. Without a perforated pipe and clean stone backfill, the wall acts as a dam, which it is not designed to do.
What is the difference between a gravity wall and a reinforced wall?
A gravity wall relies purely on its own weight and lean to hold back soil, whereas a reinforced wall uses layers of geogrid mesh extended back into the hillside to create a larger cohesive mass. Most residential walls in the county over four feet tall require reinforcement to handle the lateral loads of our steep hillsides.
What happens when you get in touch: you describe the situation, we ask the few questions that actually change the answer, and you get a clear scope and next step — no obligation.